Choosing China’s best Collet For Lathe suppliers requires more than comparing prices or browsing polished product photos. A reliable decision begins with the actual machining task: bar diameter, spindle speed, material hardness, required runout, and production volume. Steel, brass, and stainless steel can behave differently inside the same collet. A small mismatch may leave jaw marks, vibration, or inconsistent dimensions on the finished part.
Dr. Scott Smith, a recognized machining dynamics specialist, has emphasized a practical principle: “A good machining process is stable, predictable, and repeatable.” That principle also applies to supplier evaluation. The strongest manufacturers should provide clear drawings, measured tolerances, heat-treatment information, inspection records, and realistic delivery terms. Ask how runout is tested. Ask whether replacement parts remain available after the first order. Details matter.
Look beyond the catalog.
A factory visit, sample inspection, or trial order can reveal more than a sales presentation. Check the collet’s surface finish under bright light. Measure concentricity with a calibrated indicator. Test clamping force at the speed your lathe actually uses. Even experienced buyers sometimes overlook packaging, thread accuracy, or compatibility with older spindle systems.
There is no universal “best” supplier. A low-cost Collet For Lathe may perform well for occasional work, yet fail under continuous production. My own caution is simple: technical claims should be verified, not admired. The final choice should balance precision, material quality, engineering support, communication, and long-term consistency. That is where a promising supplier becomes a dependable manufacturing partner.
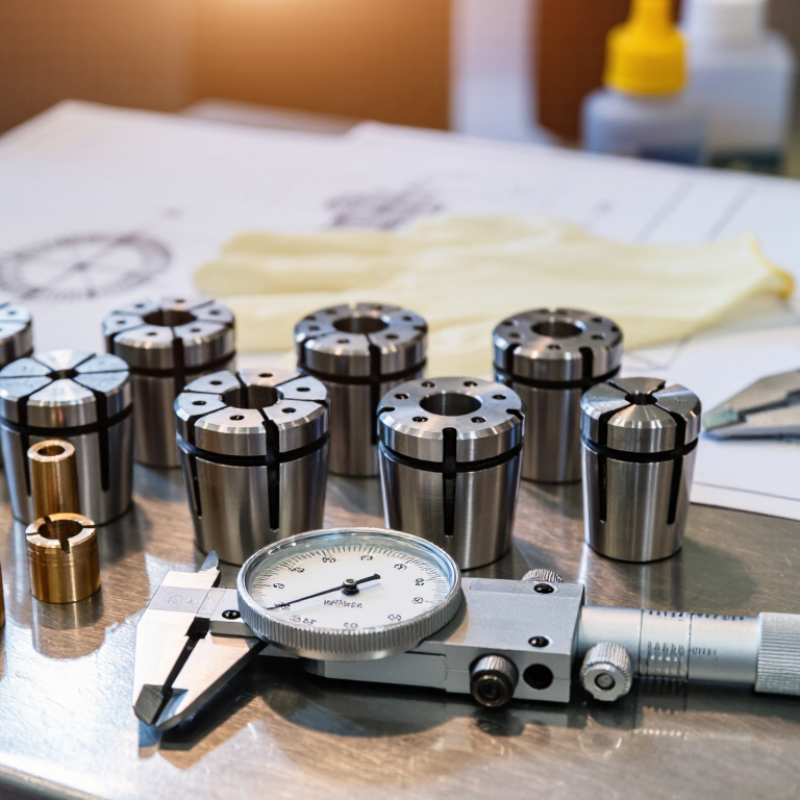
What Is a Lathe Collet and Why Does Supplier Quality Matter?
A lathe collet is a slotted holding device that grips round stock inside a spindle. Its accuracy directly affects concentricity, surface finish, and tool life. In daily machining, a poor collet may leave visible witness marks on a small shaft. It may also create vibration during high-speed turning. According to the 2024 Machine Tools Market report by Fortune Business Insights, the global market reached approximately USD 91 billion in 2024. That scale reflects a strong demand for dependable workholding, not merely cheaper accessories.
Supplier quality matters because collets require controlled steel composition, heat treatment, grinding, and final inspection. Ask for hardness records, dimensional reports, material traceability, and stated runout limits. ISO 230-2 provides a recognized method for evaluating machine-tool positioning accuracy, but collet inspection still needs practical measurement at the gripping diameter. A supplier should explain how runout is tested, with which gauge, and under what conditions. Experience has taught machinists one uncomfortable lesson: a polished surface does not prove accuracy. Not always.
A reliable supplier also maintains consistent batches and responds quickly when measurements fail. The 2023 Global Machine Tool Outlook from Oxford Economics links manufacturing investment with rising demand for productivity and precision. Yet buying decisions often focus too narrowly on unit price. A cheaper collet can increase setup time, scrap, and inspection work. I would still request a sample batch before a large order. It is a small test, but an imperfect one can reveal more than a long catalogue.
Choosing the best collet depends on the workpiece, tolerance, and spindle system. There is no universal winner.
For round bar turning, a 5C collet offers strong gripping and quick loading. It suits shafts, pins, and repeated production work. Its internal step design also supports limited bar sizes.
For small parts, an ER collet can be more flexible. Its wider clamping range helps when diameters change during daily machining.
Precision jobs need a different approach. Dead-length collets hold the workpiece without pulling it backward. This reduces length variation during repeated cuts. They work well for automatic lathes and close-tolerance batches.
For thin tubes, expanding collets grip from the inside. They protect the outer surface and reduce visible marks. However, they need accurate internal dimensions. A small mismatch can weaken the grip.
Irregular parts often need step collets or soft collets. These can be machined to match a specific profile. They improve contact around cast or shaped components. The setup takes longer, though.
In actual shop use, a fast setup is not always the most accurate setup. Check runout with a dial indicator before cutting. Also inspect spring recovery, surface finish, and collet hardness. A supplier should provide measured tolerances, material details, and compatible spindle dimensions. Some catalog claims look impressive. Practical testing still matters.
China offers many lathe collet suppliers, but a polished catalog proves very little. Evaluation should begin with technical evidence, not attractive pricing. Ask for material grades, hardness ranges, dimensional tolerances, and expected service conditions. A reliable supplier should explain how heat treatment affects gripping force and wear resistance. Request inspection records for collet nose diameter, taper accuracy, and radial runout. Small details matter.
In practical sourcing, I prefer suppliers willing to provide production samples before a large order. Test the collet on your actual spindle and measure runout with a calibrated indicator. Check whether the collet seats smoothly, releases consistently, and holds round stock without visible marks.
Discuss machining capability, inspection equipment, and quality-control personnel. Traceable batch numbers are useful when problems appear months later. Ask for clear drawings and written acceptance limits. Vague answers deserve caution.
Communication is another important test. Technical questions should receive specific replies, not copied promises. Confirm packaging methods, replacement procedures, lead times, and changes in raw materials. Certifications can support credibility, but they should match the actual factory and production scope.
My own mistake was trusting a low quotation before checking sample consistency. The first pieces performed well; later pieces varied slightly. That experience changed my process. I now compare several samples, record measurements, and keep every agreed specification in writing. Perfect consistency is difficult, so honest reporting matters more than confident language.
China Best Collet For Lathe Suppliers?
A reliable supplier should show more than polished photographs and low prices. In practical sourcing, I check material certificates, hardness reports, and dimensional inspection records. Each collet should match the stated taper, thread, and size range. Small details matter. Runout is especially important because poor accuracy can leave visible marks on a workpiece. Ask for measured results, not general promises. A supplier should explain its testing equipment and calibration schedule clearly.
Quality management also deserves close attention. An ISO 9001-certified production system can support consistent procedures, but certification alone proves little. Request sample reports from recent batches. Confirm that inspectors record runout, gripping force, surface finish, and heat-treatment results. Traceability is valuable. The supplier should identify material lots, operators, inspection dates, and corrective actions. Good packaging also matters, especially when precision surfaces need protection from moisture and impact.
Technical communication reveals practical experience. A dependable team will ask about spindle type, machining material, speed, and tolerance requirements before recommending a collet. It should provide drawings, realistic tolerances, and clear sample approval steps. Independent inspection may be worthwhile for larger orders. No supplier is flawless. I have seen accurate samples followed by weaker batch control. That experience makes follow-up inspections necessary, even after a successful trial. Reliability develops through evidence, repeated measurements, and honest responses when something goes wrong.
| Quality Dimension | Recommended Supplier Standard | Practical Acceptance Benchmark | Documents or Evidence to Request |
|---|---|---|---|
| Product specification | The supplier should clearly identify the collet system, size range, gripping capacity, taper, thread, and applicable dimensional standard. | Dimensions must match the approved drawing and the relevant system standard, such as ER collets manufactured to DIN 6499 requirements where applicable. | Controlled technical drawing, product datasheet, revision history, and dimensional inspection report. |
| Material traceability | Material grade and heat-treatment condition should be defined before production. | Each production lot should be traceable to a material batch and heat-treatment record. | Mill test certificate, material composition report, lot number, and heat-treatment record. EN 10204 Type 3.1 certification may be requested for critical applications. |
| Hardness and heat treatment | The supplier should use a documented hardening and tempering process suitable for repeated clamping loads and wear resistance. | For hardened steel collets, a controlled hardness range is commonly specified by the approved drawing; many precision designs use approximately 58–62 HRC, subject to the material and design. | Hardness test results, furnace chart, heat-treatment batch number, and calibration status of the hardness tester. |
| Runout accuracy | Runout should be measured with a defined test mandrel, spindle condition, tightening torque, and measurement position. | For precision turning applications, a buyer may specify total indicated runout of ≤0.01 mm at a defined gauge position. The exact limit must follow the machine and collet system requirements. | Inspection report showing test method, mandrel diameter, gauge position, tightening torque, and measured result. |
| Repeatability | The supplier should verify repeatable clamping after repeated opening, closing, and repositioning cycles. | A suitable validation plan should define repeated measurements and establish a maximum permitted change in runout, grip, or part position. | Capability study, repeatability test results, measurement-system analysis, and sampling plan. |
| Surface finish | Functional taper, bore, and gripping surfaces should be free from grinding burns, cracks, dents, burrs, and corrosion. | Surface roughness limits should be stated on the drawing. A common precision-machined reference is Ra ≤0.8 μm for critical functional surfaces, unless a different value is specified. | Surface-roughness report, visual inspection standard, grinding-process record, and photographs of finished parts. |
| Dimensional control | Critical dimensions should be measured with calibrated instruments and controlled through a documented inspection plan. | Critical dimensions should meet drawing tolerances consistently; process capability of Cpk ≥1.33 is a commonly used benchmark for stable mass production. | First article inspection report, in-process inspection records, final inspection report, and calibration certificates. |
| Crack and defect prevention | The manufacturing process should include inspection for heat-treatment cracks, grinding cracks, inclusions, deformation, and damaged slots. | No cracks, visible grinding burn, sharp burrs, damaged slots, or deformation are acceptable on functional areas. | Magnetic-particle or suitable non-destructive test records, defect criteria, and corrective-action reports. |
| Quality management system | The supplier should operate a documented quality management system with controlled procedures, corrective actions, and internal audits. | ISO 9001 certification is a strong baseline for process control, although certification does not replace product-specific inspection. | Valid certificate, certification scope, audit status, process flow, control plan, and nonconformity records. |
| Inspection equipment | Measurement equipment should be suitable for the required accuracy and managed under a calibration system. | Equipment should have current calibration traceable to recognized national or international measurement standards. | Calibration certificates, equipment list, gauge repeatability and reproducibility study, and laboratory accreditation details where relevant. |
| Packaging and corrosion protection | Packaging should protect precision surfaces from impact, moisture, contamination, and oxidation during storage and transport. | Each collet should be individually protected, securely separated, and delivered without rust, impact marks, or contamination. | Packaging specification, corrosion-protection method, storage-life information, and pre-shipment inspection photographs. |
| Pre-shipment inspection | The supplier should complete a documented final inspection before dispatch and retain inspection records by lot. | Inspection should cover dimensions, hardness, appearance, runout, quantity, marking, and packaging against the purchase order. | Signed final inspection report, certificate of conformity, batch identification, and independent inspection option for critical orders. |
| After-sales quality response | A reliable supplier should have a defined process for complaints, root-cause analysis, replacement, and preventive action. | Corrective-action responses should identify containment, root cause, corrective action, verification, and completion date. | Complaint procedure, response-time commitment, 8D report template, warranty terms, and nonconformance tracking records. |
Note: Acceptance values are practical purchasing benchmarks. The approved engineering drawing, collet system specification, machine manufacturer requirements, and application risk should take precedence.
China Best Collet For Lathe Suppliers?
When comparing collet suppliers in China, price should not stand alone. Ask for a complete quotation, including tooling, surface treatment, inspection, packaging, and shipping. A low unit price may hide setup fees or expensive corrections later. I once focused too heavily on the cheapest offer. That was a poor decision.
Customization requires precise communication. Send the spindle dimensions, collet type, material, tolerance, and expected production volume. A reliable supplier should review your drawing and confirm critical measurements before production. Request a sample with a runout report, hardness data, and thread inspection results. Small details matter. A 0.01 mm error can affect gripping stability and machining accuracy.
Delivery promises need evidence. Compare production time, sample approval time, and transport options separately. Ask how delays are handled and whether spare parts can ship with the main order. Support is equally important after payment. Check response times, technical staff, warranty terms, and replacement procedures. Video inspections and clear inspection photos can improve trust, but they do not replace independent verification. A factory visit or third-party inspection may be worthwhile for larger orders. Some suppliers communicate well before payment, then respond slowly afterward. That possibility deserves attention.
The chart compares anonymous supplier categories using practical procurement indicators. Price is shown as an index relative to a standard catalog quotation (100 = baseline); delivery and customization are measured in calendar days, while support is measured as typical first-response hours.
Indicative industry benchmarks for comparison only. Actual prices, lead times, engineering requirements, and service levels vary by collet type, material, tolerance, order quantity, and destination.